

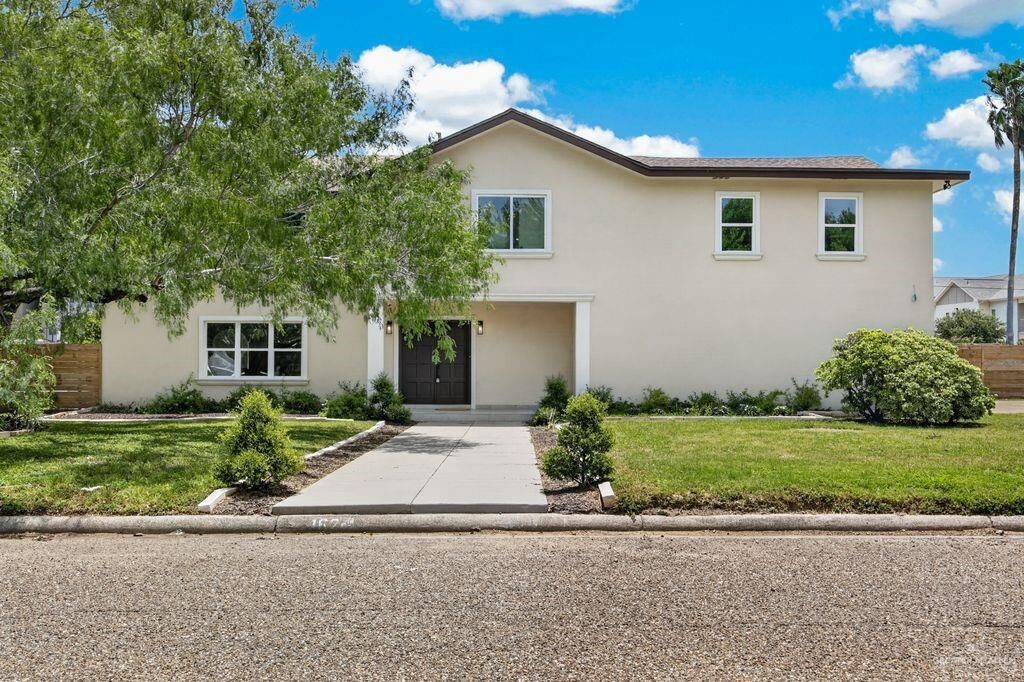
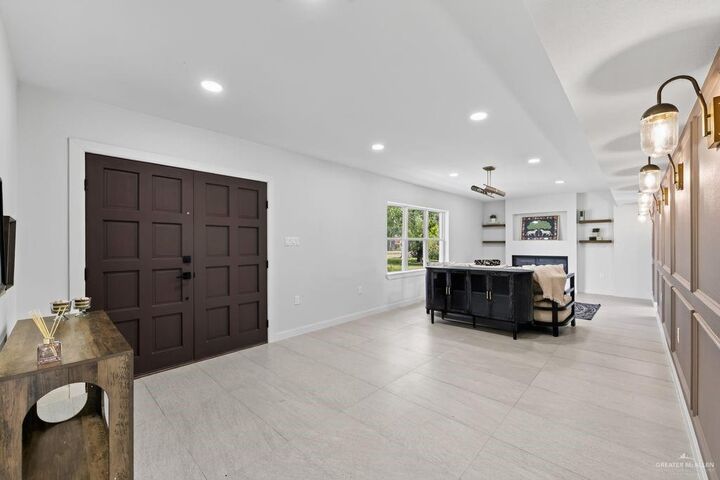
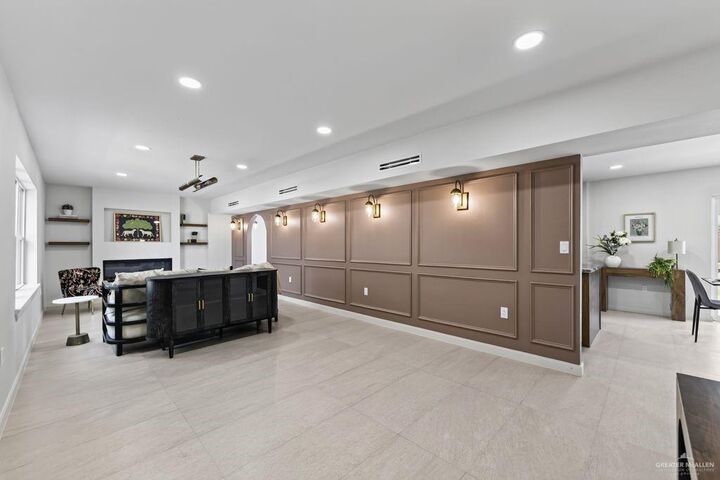
Listing Courtesy of: MCALLEN TX / Listed By: Rebecca Vallejo, Coldwell Banker La Mansion Real Estate
1624 Dulcinea Avenue Edinburg, TX 78539
Active (41 Days)
$675,000 (USD)
MLS #:
511964
511964
Taxes
$6,091(2025)
$6,091(2025)
Lot Size
0.47 acres
0.47 acres
Type
Single-Family Home
Single-Family Home
Year Built
1991
1991
School District
Edinburg Isd
Edinburg Isd
County
Hidalgo County
Hidalgo County
Community
Dulce Real Estates Ph a
Dulce Real Estates Ph a
Listed By
Rebecca Vallejo, Coldwell Banker La Mansion Real Estate
Source
MCALLEN TX
Last checked Sep 21 2026 at 4:01 AM CDT
MCALLEN TX
Last checked Sep 21 2026 at 4:01 AM CDT
Bathroom Details
- Full Bathrooms: 4
Interior Features
- Bonus Room
- Office/Study
- Countertops (Quartz)
- Laundry: Washer/Dryer Connection
- Refrigerator
- Windows: No Window Coverings
- Electric Water Heater
- Walk-In Closet(s)
- Laundry: Laundry Room
- Dishwasher
- Windows: Energy Features (Double Pane Windows)
- Stove/Range-Electric Smooth
Subdivision
- Dulce Real Estates Ph A
Lot Information
- Mature Trees
- Professional Landscaping
- Corner Lot
Property Features
- Foundation: Slab
Heating and Cooling
- Central
- Electric
- Central Air
Pool Information
- In Ground
- Outdoor Pool
Flooring
- Tile
- Laminate
Exterior Features
- Roof: Shingle
Utility Information
- Sewer: City Sewer
- Energy: Thermostat
School Information
- Elementary School: Ramirez
- Middle School: South Middle School
- High School: Vela H.s.
Garage
- Garage
Parking
- Garage Faces Side
- Total: 1
Stories
- 2
Living Area
- 2,937 sqft
Location
Disclaimer: Square footage is based on information available to agent, including County records. Information has not been verified by agent and should be verified by buyer.

Description