

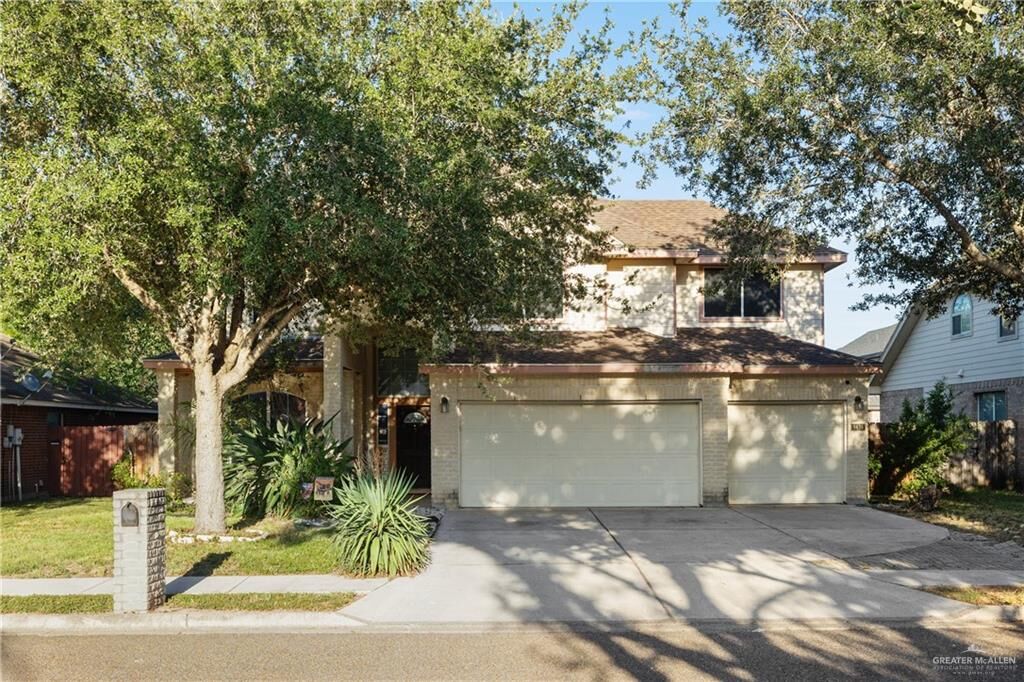
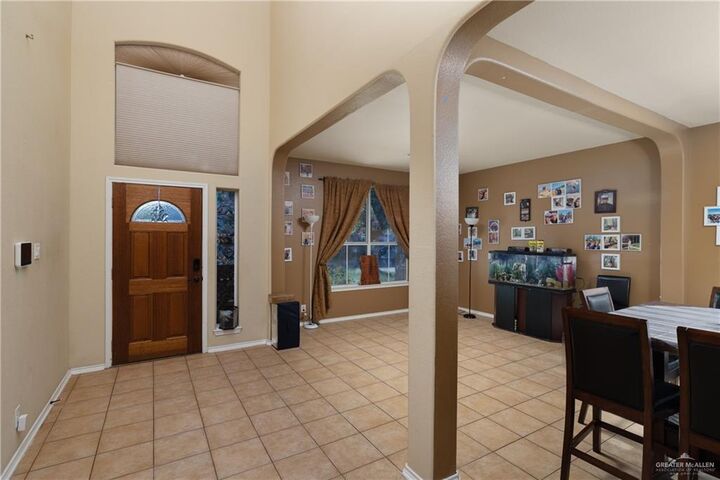
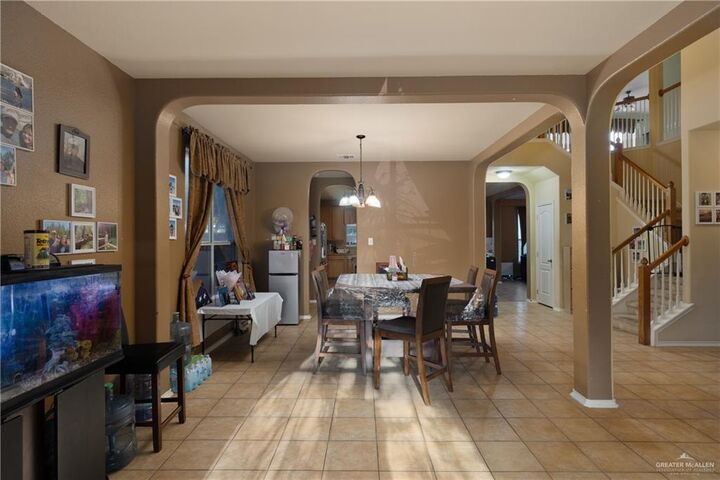
Listing Courtesy of: MCALLEN TX / Listed By: Pete Ayala, Coldwell Banker La Mansion Real Estate
8436 N 24th Street McAllen, TX 78504
Pending (36 Days)
$280,000 (USD)
MLS #:
512711
512711
Taxes
$6,719(2025)
$6,719(2025)
Lot Size
6,825 SQFT
6,825 SQFT
Type
Single-Family Home
Single-Family Home
Year Built
2007
2007
School District
McAllen Isd
McAllen Isd
County
Hidalgo County
Hidalgo County
Community
Woodhollow Ph 12
Woodhollow Ph 12
Listed By
Pete Ayala, Coldwell Banker La Mansion Real Estate
Source
MCALLEN TX
Last checked Sep 21 2026 at 6:08 AM CDT
MCALLEN TX
Last checked Sep 21 2026 at 6:08 AM CDT
Bathroom Details
- Full Bathrooms: 4
Interior Features
- Split Bedrooms
- Microwave
- Ceiling Fan(s)
- Electric Water Heater
- Countertops (Granite)
- Walk-In Closet(s)
- Laundry: Laundry Room
- Dishwasher
- Stove/Range
- Windows: Drapes
Subdivision
- Woodhollow Ph 12
Property Features
- Foundation: Slab
Heating and Cooling
- Central
- Central Air
Flooring
- Carpet
- Tile
Exterior Features
- Roof: Composition Shingle
Utility Information
- Sewer: City Sewer
- Energy: None
School Information
- Elementary School: Perez
- Middle School: Morris
- High School: McAllen H.s.
Garage
- Attached Garage
Parking
- Attached
- Total: 3
Stories
- 2
Living Area
- 2,876 sqft
Location
Disclaimer: Square footage is based on information available to agent, including County records. Information has not been verified by agent and should be verified by buyer.

Description