

Listing Courtesy of: MCALLEN TX / Listed By: Pete Ayala, Coldwell Banker La Mansion Real Estate
1005 Nappa Valley Drive Mission, TX 78574
Active (107 Days)
$310,000 (USD)
MLS #:
506344
506344
Taxes
$1(2026)
$1(2026)
Lot Size
6,210 SQFT
6,210 SQFT
Type
Single-Family Home
Single-Family Home
Year Built
2026
2026
School District
Mission Isd
Mission Isd
County
Hidalgo County
Hidalgo County
Community
Sonoma Ranch Ph. 1
Sonoma Ranch Ph. 1
Listed By
Pete Ayala, Coldwell Banker La Mansion Real Estate
Source
MCALLEN TX
Last checked Sep 21 2026 at 6:08 AM CDT
MCALLEN TX
Last checked Sep 21 2026 at 6:08 AM CDT
Bathroom Details
- Full Bathrooms: 2
Interior Features
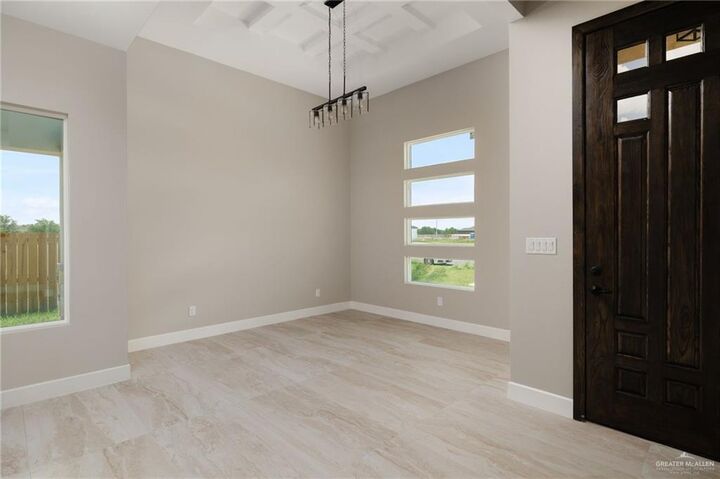
- Decorative/High Ceilings
- Split Bedrooms
- Other
- Microwave
- Ceiling Fan(s)
- Laundry: Laundry Closet
- Windows: No Window Coverings
- Electric Water Heater
- Entrance Foyer
- Countertops (Granite)
- Walk-In Closet(s)
- Windows: Energy Features (Double Pane Windows)
Subdivision
- Sonoma Ranch Ph. 1
Lot Information
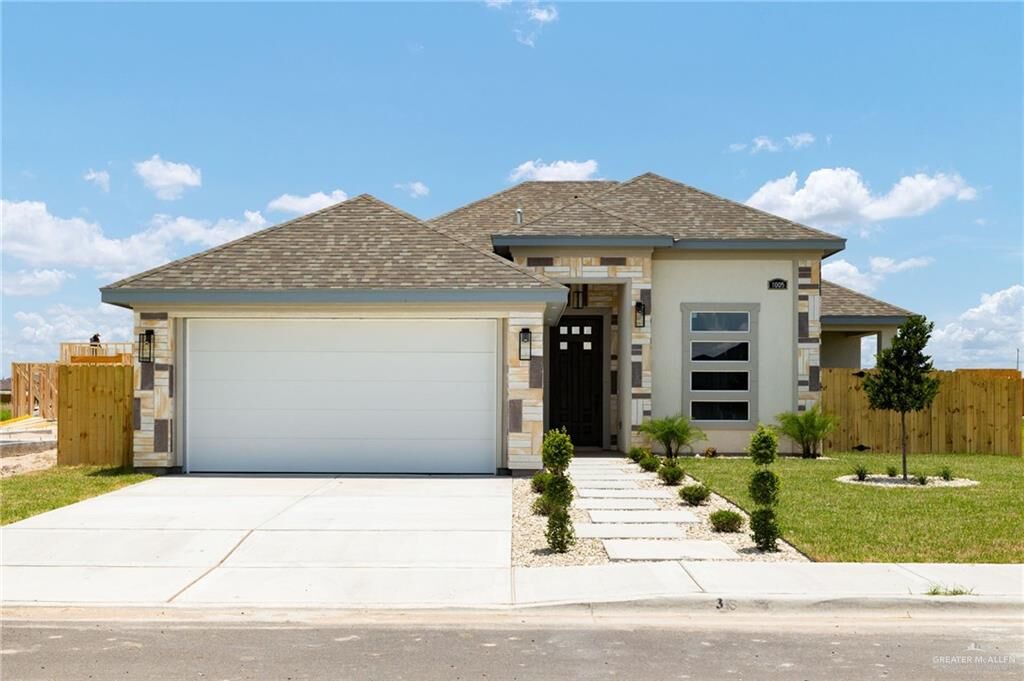
- Sidewalks
- Sprinkler System
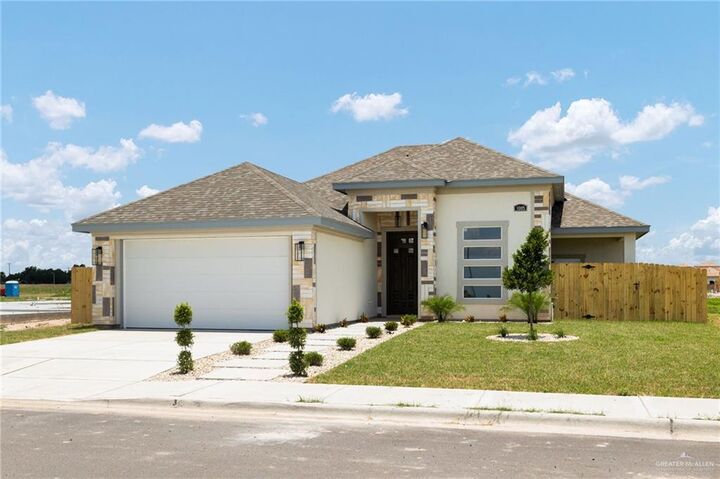
- Professional Landscaping
Property Features
- Foundation: Slab
Heating and Cooling
- Central
- Central Air
Homeowners Association Information
- Dues: $300/Annually
Flooring
- Porcelain Tile
Exterior Features
- Roof: Shingle
Utility Information
- Sewer: City Sewer
- Energy: Other
School Information
- Elementary School: Midkiff
- Middle School: Cantu
- High School: Veterans Memorial H.s.
Garage
- Attached Garage
Parking
- Attached
- Total: 2
Stories
- 1
Living Area
- 1,725 sqft
Location
Disclaimer: Square footage is based on information available to agent, including County records. Information has not been verified by agent and should be verified by buyer.

Description